By Theo Bouchard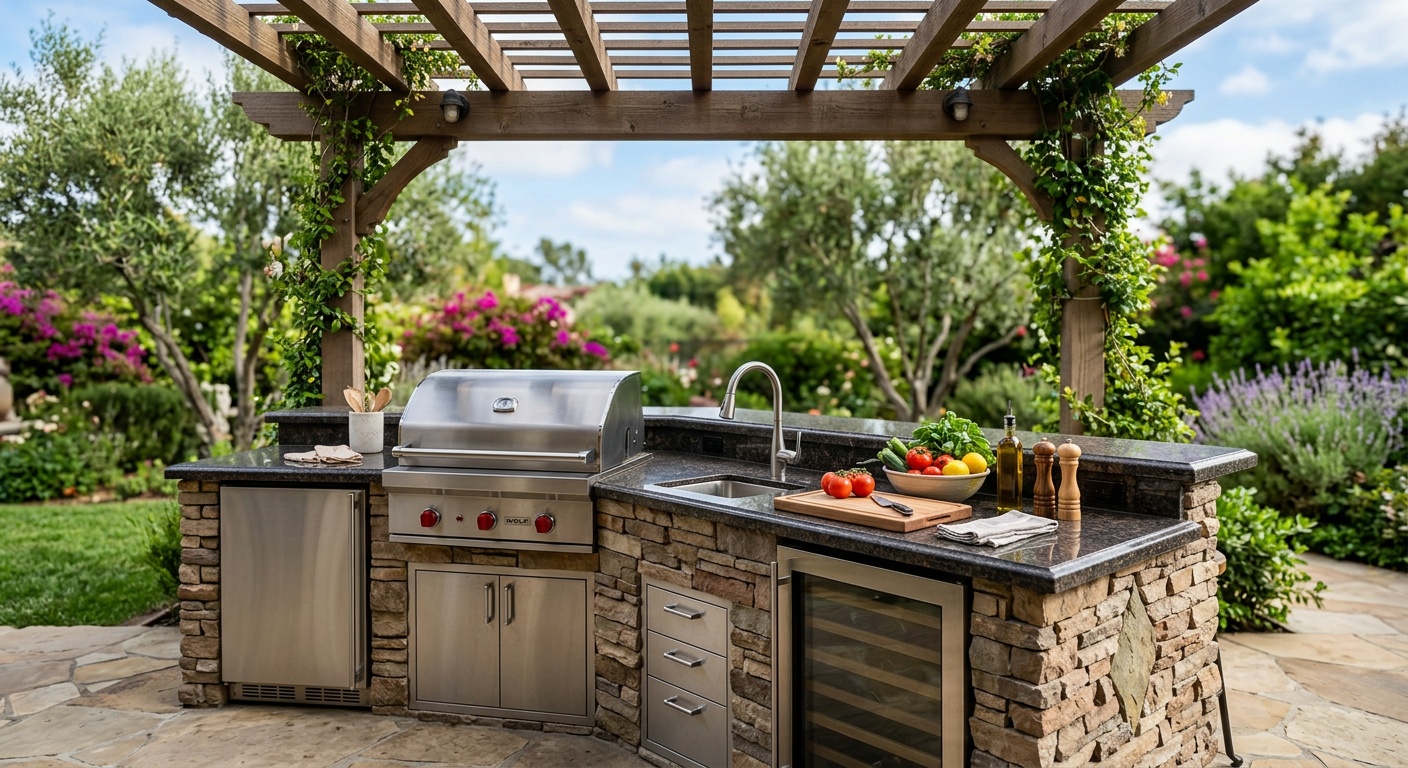
Cost to Extend Your Concrete Patio for an Outdoor Kitchen Addition
Reading time: 9 minutes
You’ve been staring at that empty corner of your backyard for two summers now, mentally placing a grill, maybe a pizza oven, definitely a fridge. The problem? Your existing concrete patio ends about six feet too short. Sound familiar? You’re standing exactly where thousands of homeowners stood in early 2026 before they picked up the phone and got a quote that either thrilled or terrified them.
Let’s cut through the guesswork and talk real numbers, real timelines, and the decisions that actually move the needle on your budget.
Table of Contents
- Why Patio Extensions Cost What They Cost
- 2026 Pricing Breakdown by Project Size
- Hidden Costs Homeowners Forget
- Case Study: Three Real Backyard Projects
- Concrete vs. Alternative Materials
- Common Challenges and How to Solve Them
- Your Roadmap Forward
- FAQs
Why Patio Extensions Cost What They Cost
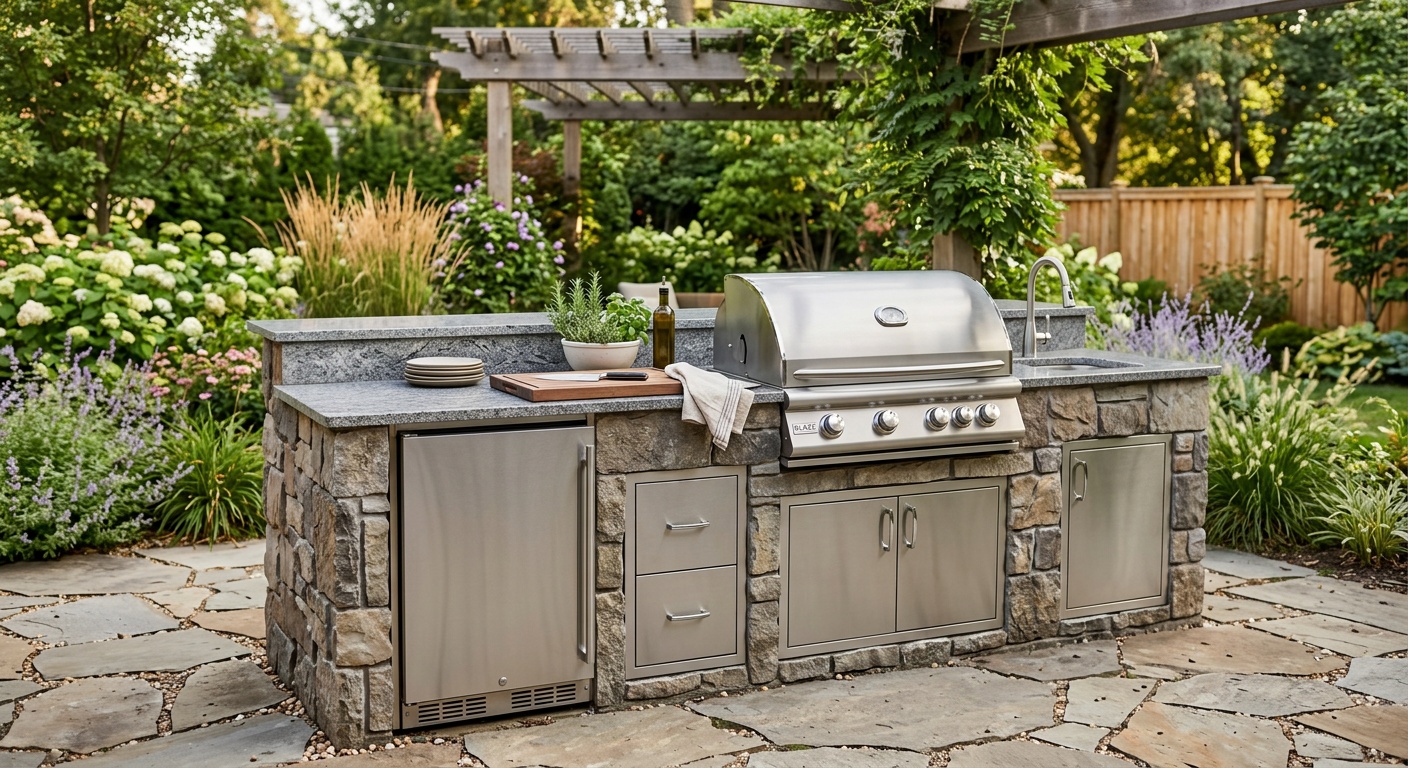
Here’s the straight talk: a concrete patio extension isn’t priced like a simple slab pour anymore, especially when an outdoor kitchen is the end goal. You’re not just adding square footage—you’re building a structural foundation that has to support cabinetry, appliances, gas lines, and sometimes a roof structure. That changes the math considerably.
In 2026, national average costs for concrete patio extensions run $9 to $18 per square foot for standard broom-finish concrete, and $16 to $28 per square foot for stamped, stained, or exposed-aggregate finishes that most outdoor kitchen designs call for. Compare that to 2023 pricing, which hovered around $7 to $14 per square foot, and you’ll see labor and material inflation has added roughly 20-25% to typical projects over the past three years.
What’s Driving the 2026 Price Increase
Concrete material costs stabilized somewhat after the supply chain chaos of 2022-2023, but skilled labor shortages have kept installation costs climbing. According to the National Association of Home Builders’ 2026 remodeling cost survey, finish-trade labor rates in the concrete and masonry sector rose approximately 6.8% year-over-year, outpacing general inflation. Add in permit fees that many municipalities increased in 2025 to fund infrastructure projects, and you’ve got a perfect storm of upward pressure.
2026 Pricing Breakdown by Project Size
Let’s get specific. Imagine you’re extending a 12×12 patio by another 200 square feet to accommodate a kitchen island, seating, and traffic flow around a grill station. Here’s how that typically breaks down.
| Project Size | Basic Concrete | Stamped/Decorative | With Kitchen Prep Work |
|---|---|---|---|
| 100 sq ft | $1,100 – $1,800 | $1,900 – $2,800 | $3,200 – $4,500 |
| 200 sq ft | $2,200 – $3,600 | $3,800 – $5,600 | $6,400 – $9,000 |
| 300 sq ft | $3,300 – $5,400 | $5,700 – $8,400 | $9,600 – $13,500 |
| 400 sq ft | $4,400 – $7,200 | $7,600 – $11,200 | $12,800 – $18,000 |
| 500 sq ft | $5,500 – $9,000 | $9,500 – $14,000 | $16,000 – $22,500 |
Notice that “with kitchen prep work” column jumps significantly. That’s because it includes reinforced footings for heavier appliances, electrical conduit runs, gas line stub-outs, and often a drainage plan to keep grease and water from pooling near your new cooking zone.
Hidden Costs Homeowners Forget
Well, here’s where a lot of budgets go sideways. The slab itself is rarely the surprise—it’s everything underneath and around it.
- Permit and inspection fees: $150 to $600 depending on your municipality, and outdoor kitchens with gas or electrical work often require separate trade permits.
- Excavation and grading: If your yard slopes or has poor drainage, expect an extra $500 to $2,000 for proper grading and a compacted gravel base.
- Utility rough-in: Running gas lines to a future grill or electrical for outdoor fridges typically adds $800 to $2,500 depending on distance from your home’s existing utilities.
- Matching existing concrete: If your original patio was poured years ago, matching color and texture perfectly is nearly impossible—budget for either a deliberate design break (like a contrasting border) or accept a visible seam.
- Demolition of old edges: Tying new concrete into old slabs often requires saw-cutting and rebar doweling, adding $3 to $6 per linear foot along the joint.
Why the Foundation Matters More Than You Think
An outdoor kitchen isn’t just furniture sitting on a patio—it’s a permanent structure. A grill island alone can weigh 800 to 1,500 pounds once fully loaded with appliances and stone veneer. Standard 4-inch residential slabs aren’t always rated for that concentrated load. Most contractors in 2026 recommend a minimum 6-inch slab with rebar reinforcement (not just wire mesh) under any area where heavy appliances or masonry structures will sit. Skipping this step is the single most common cause of cracking within the first two years.
Case Study: Three Real Backyard Projects
The Suburban Retrofit (Columbus, Ohio): The Hendersons extended their 240-square-foot patio by 180 square feet in spring 2026 to add an L-shaped kitchen with a built-in grill and small bar. Total project cost: $14,200, including $3,100 in electrical and gas rough-in. They saved roughly $1,800 by handling their own landscaping cleanup and mulch replacement after the pour.
The Sloped Lot Challenge (Boise, Idaho): A family with a significantly sloped backyard needed retaining wall work before any concrete could go down. What started as a $9,000 estimate for a 250-square-foot extension ballooned to $16,500 once engineers required a retaining wall and additional drainage piping. Their takeaway, shared later in a contractor review: “Get a soil and grading assessment before you fall in love with a design.”
The Budget-Conscious Build (Tampa, Florida): Rather than extending concrete under the entire kitchen footprint, this homeowner poured a modest 120-square-foot slab for the cooking core and surrounded it with pavers for the seating area. This hybrid approach cut costs to roughly $6,800 total while still delivering a durable base for heavy appliances.
Concrete vs. Alternative Materials
Concrete isn’t the only option, and it’s worth understanding how it stacks up before committing.
Durability scores here weigh crack resistance, load-bearing capacity for kitchen equipment, and lifespan under heavy grill heat exposure, based on aggregated 2025-2026 contractor and homeowner surveys. Concrete remains the sweet spot for most budgets: it’s more durable than composite decking and cheaper per square foot than natural stone, without sacrificing the load capacity your kitchen needs.
When Pavers Might Actually Be Smarter
If your outdoor kitchen is more “bar cart with a grill” than full built-in masonry structure, pavers offer flexibility concrete can’t. They’re easier to repair individually if one cracks, they don’t require expansion joints, and they can be installed in phases as your budget allows. The tradeoff is a slightly less stable base for heavy fixed appliances unless you add a compacted base at least 8 inches deep.
Common Challenges and How to Solve Them
Challenge 1: Matching old and new concrete. Solution: Rather than fighting for a perfect match, lean into a design seam. Many 2026 outdoor kitchen designs use a contrasting stone or paver border where old meets new, turning a limitation into an intentional design feature.
Challenge 2: Utility access after the pour. Solution: Before any concrete goes down, mark out every future utility need—gas, water, electrical, even low-voltage lighting—and install conduit sleeves. Cutting into cured concrete later can cost three to four times more than planning ahead.
Challenge 3: Underestimating drainage needs. Solution: Outdoor kitchens generate grease, food debris, and cleaning runoff. A slight slope (typically a 1-2% grade away from the house) combined with a drain near the cooking zone prevents standing water and long-term slab damage.
Your Roadmap Forward
If you’re ready to move from daydreaming to breaking ground, here’s your practical next-step checklist:
- Step 1: Get a soil and drainage assessment before finalizing any design—this alone prevents the most expensive surprises.
- Step 2: Request at least three itemized quotes that separate slab cost from utility rough-in cost, so you can compare apples to apples.
- Step 3: Decide early whether you want a full concrete footprint or a hybrid approach with pavers for non-load-bearing areas.
- Step 4: Confirm your local permit requirements before signing a contract—retroactive permitting can delay projects by weeks.
- Step 5: Build in a 10-15% contingency buffer; almost every case study above ran over initial estimates due to site-specific conditions.
Outdoor living spaces aren’t a passing trend—they’re becoming a permanent extension of how homes function, especially as more households prioritize entertaining at home over dining out. Your patio extension isn’t just a construction project; it’s an investment in how you’ll spend the next decade of summer evenings.
So, what’s stopping you from getting that first real quote this month?
FAQs
How long does a typical patio extension for an outdoor kitchen take to complete?
Most projects between 150 and 400 square feet take 5 to 12 working days, factoring in excavation, forming, utility rough-in, curing time, and finish work. Weather delays and permit inspections can extend this by another week or two.
Can I pour new concrete directly against my existing patio?
Yes, but it requires proper technique—typically saw-cutting the existing edge, drilling and epoxying rebar dowels between old and new sections, and using an expansion joint to allow for natural movement. Skipping this step is a leading cause of cracking at the seam.
Is it cheaper to build the outdoor kitchen structure before or after the concrete pour?
Always pour the concrete slab first with the full kitchen footprint in mind, including reinforced areas for heavy appliances. Building structures first and pouring around them typically costs more due to awkward formwork and increases the risk of an uneven, poorly supported base.